Green Coast G8

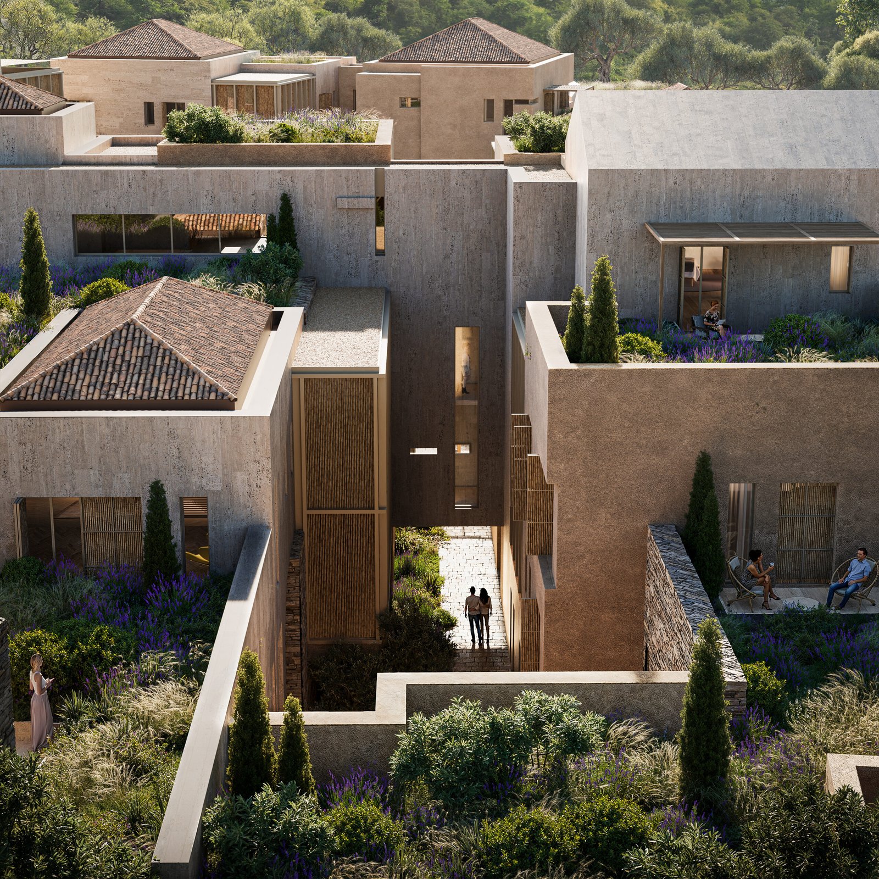
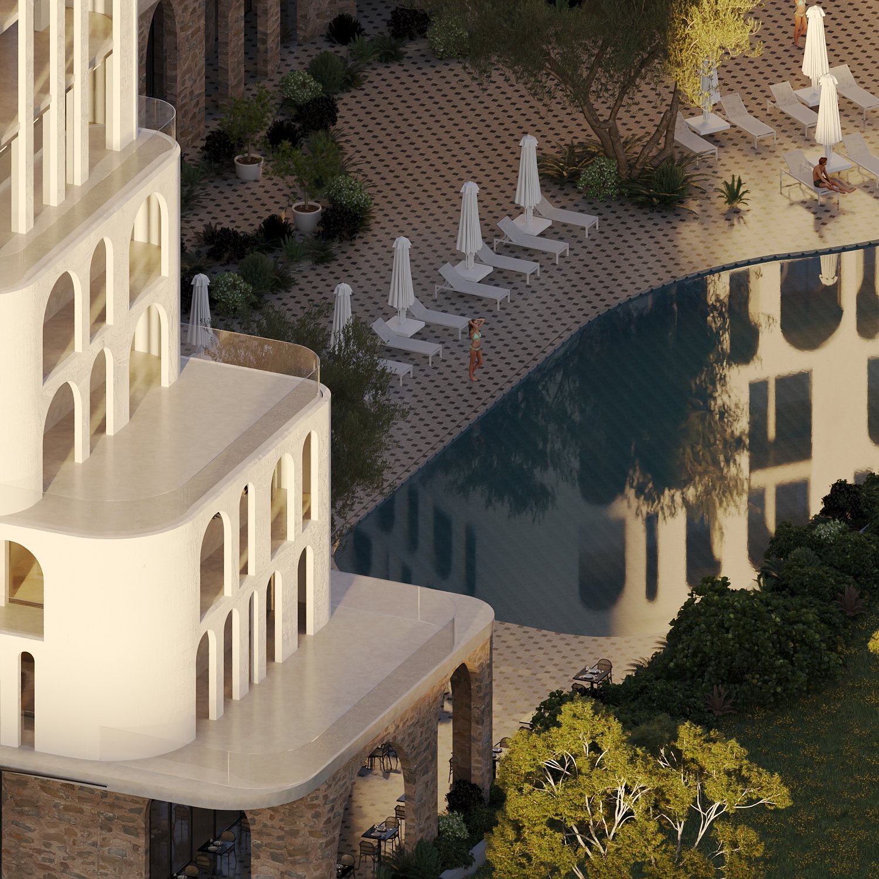
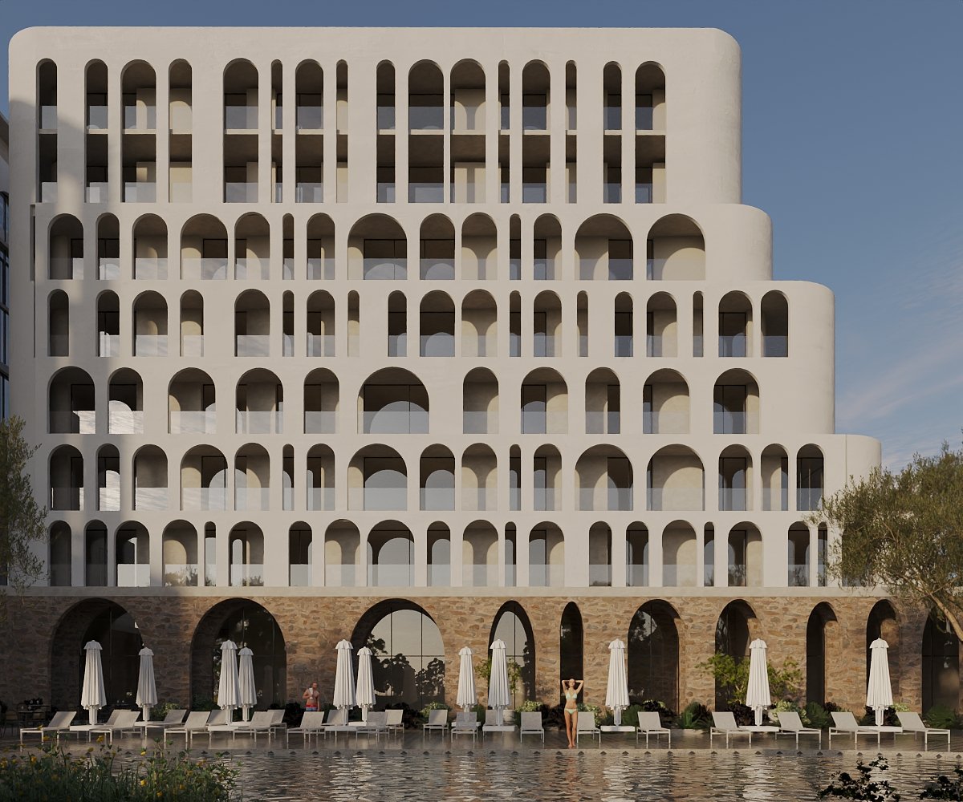
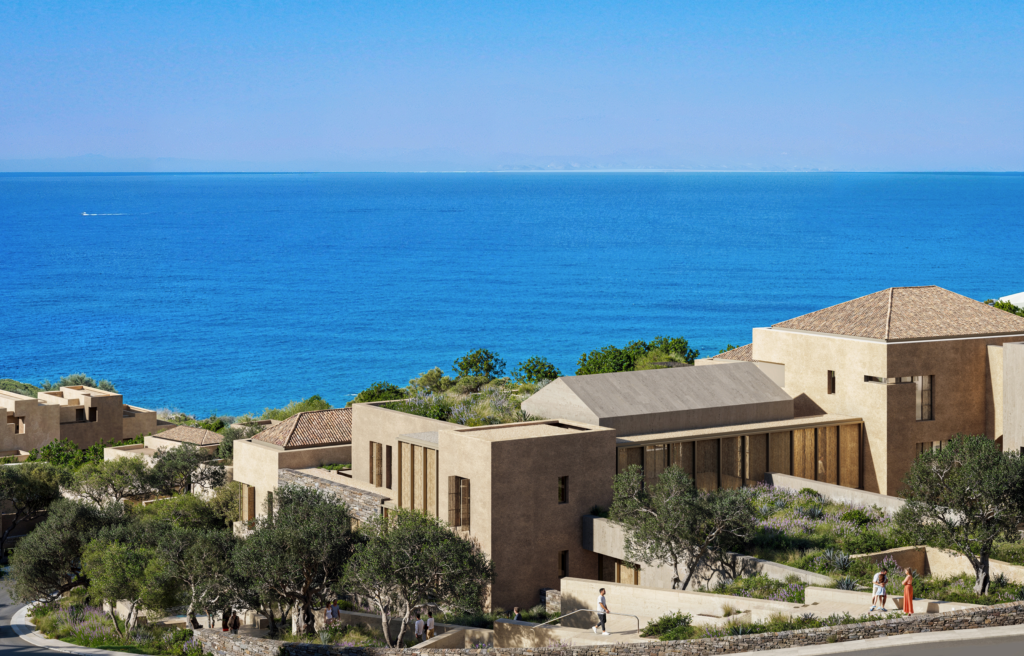
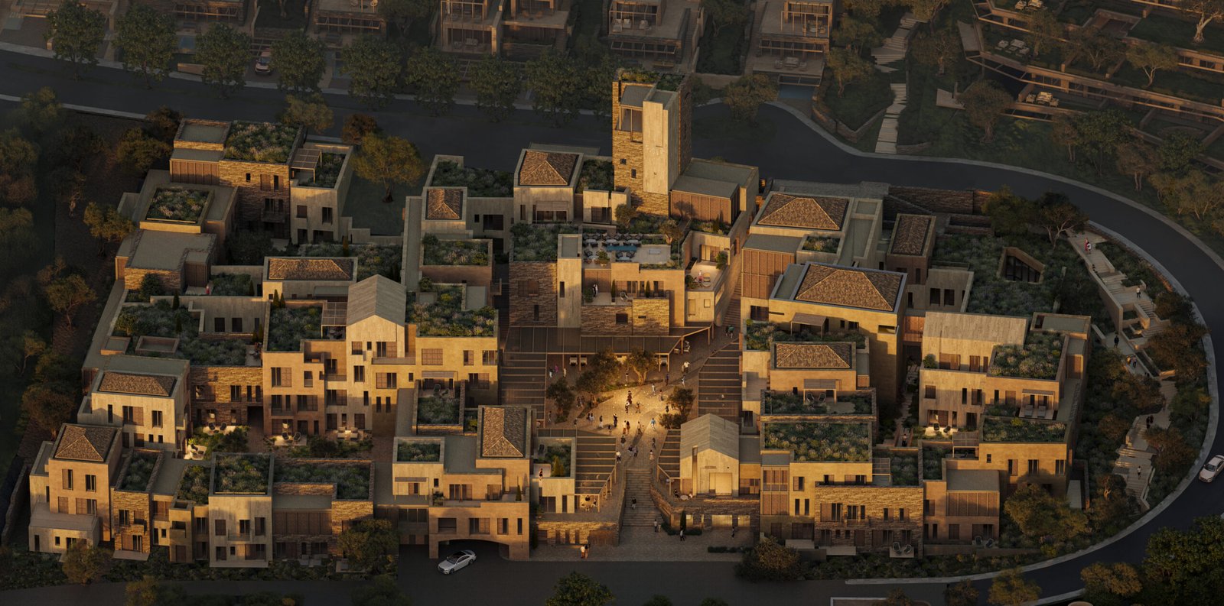
The architecture of Green Coast G8 is designed as a natural continuation of the Albanian Riviera landscape, where contemporary forms blend with the surrounding nature, greenery, and the authentic Mediterranean character of the area.

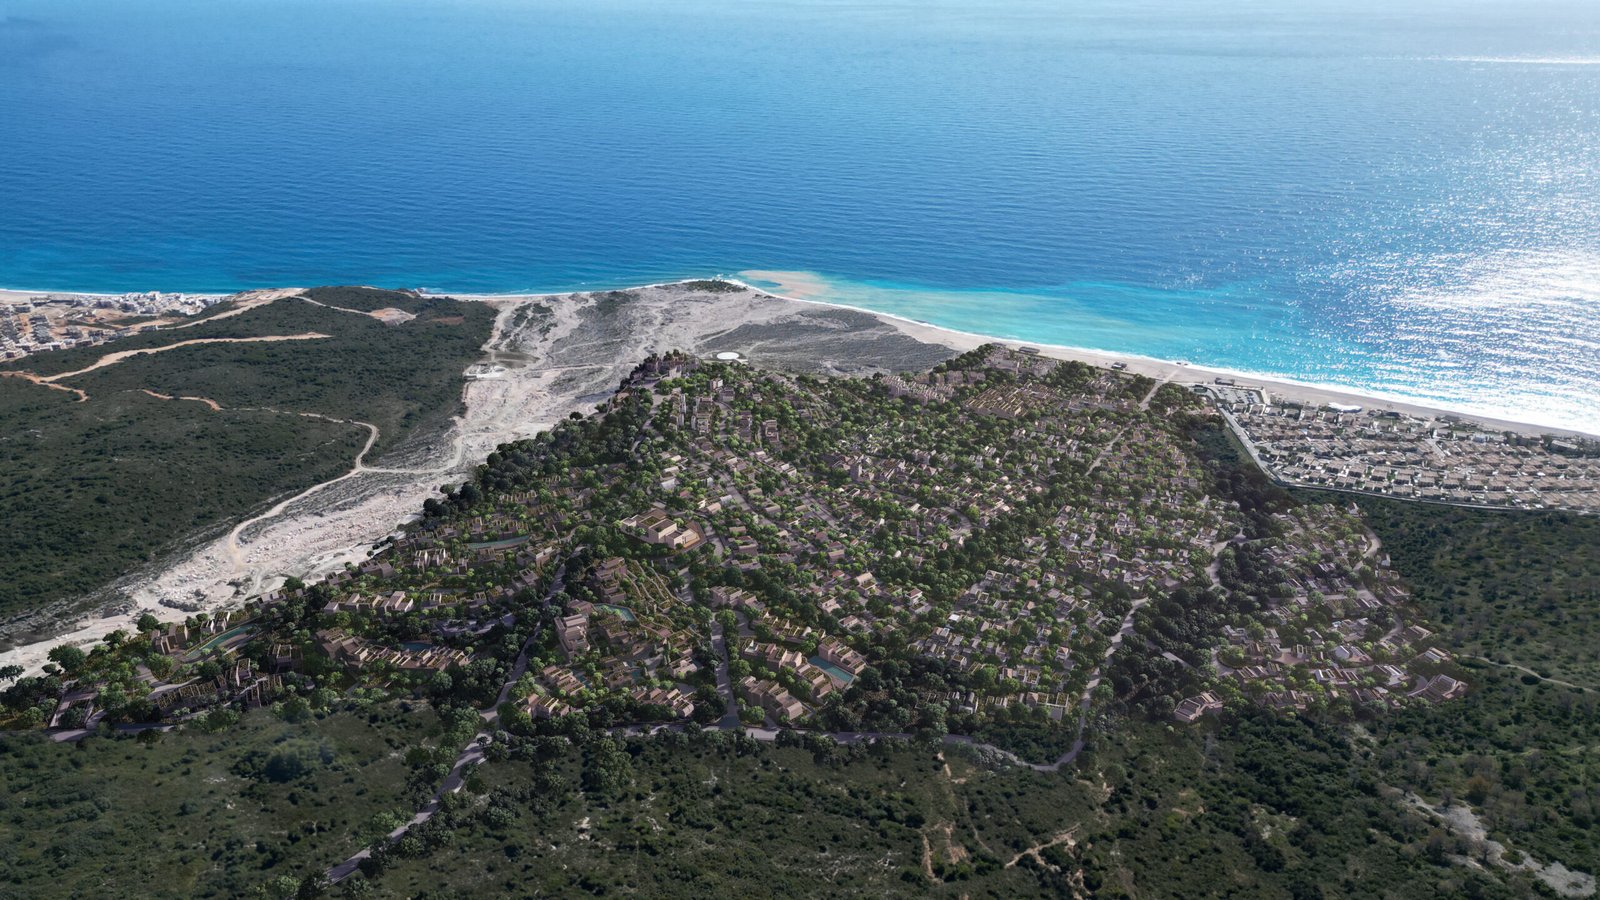
Green Coast G8, located in Palasë along the Albanian Riviera, is set within one of Albania’s most recognized and valued coastal destinations. The project is organized through a carefully designed composition of residential buildings, hospitality spaces, and public areas, seamlessly integrated into the existing landscape.

The architecture respects the natural surroundings and creates a direct connection with the environment. Each element is designed to ensure residents’ privacy while also fostering a sense of community through shared spaces and open areas, where architecture and nature come together in perfect harmony.
01
02
03

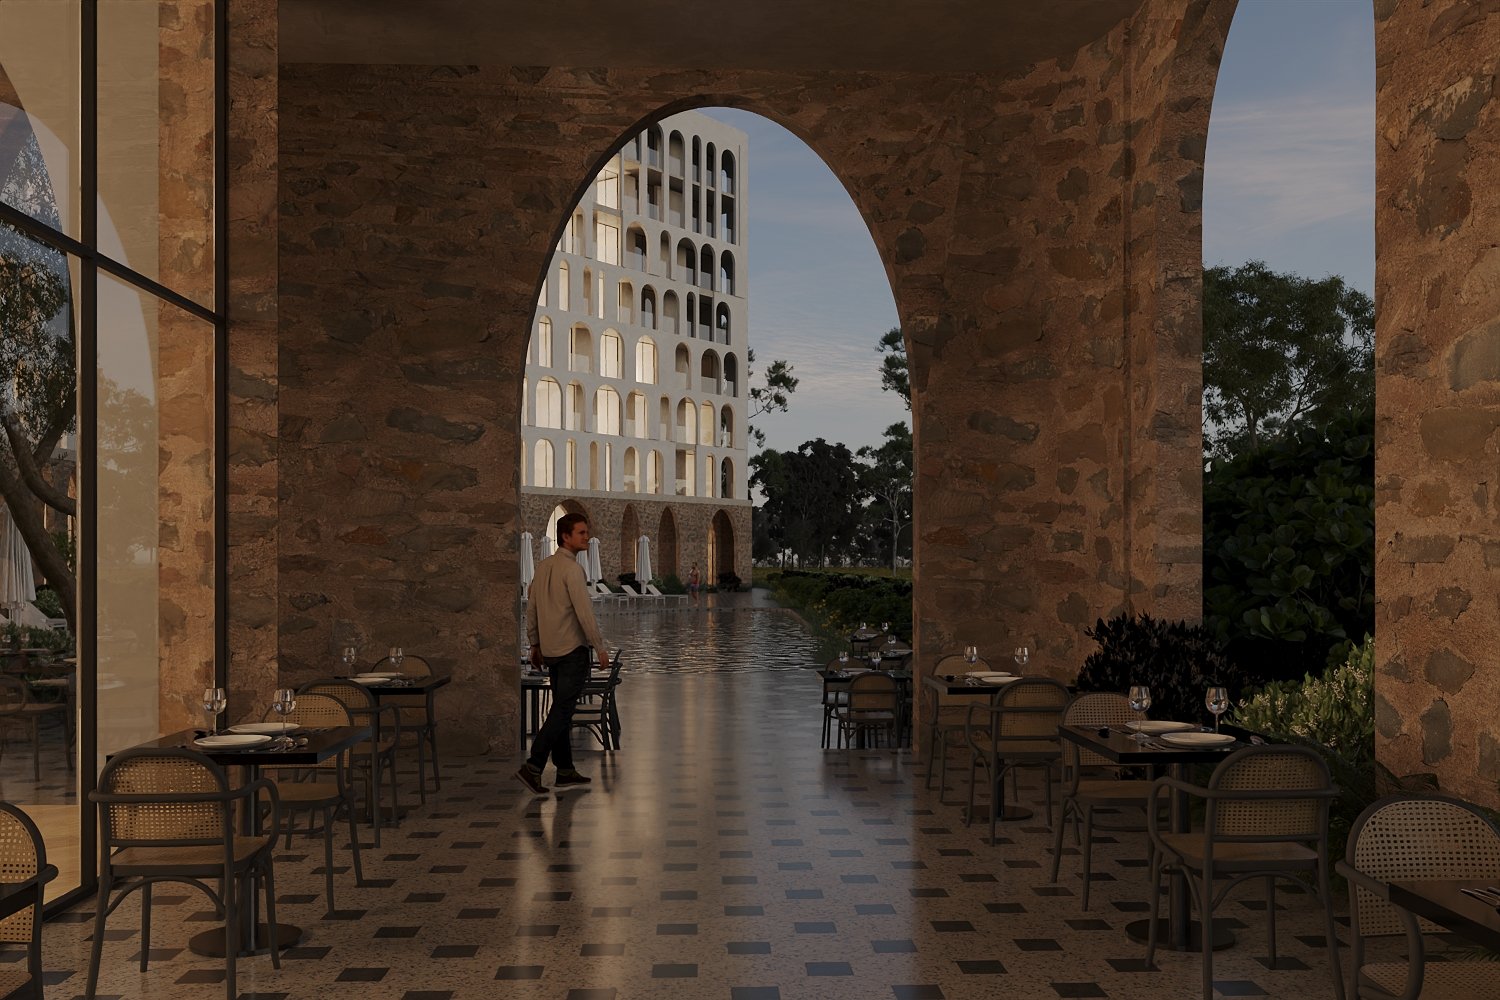
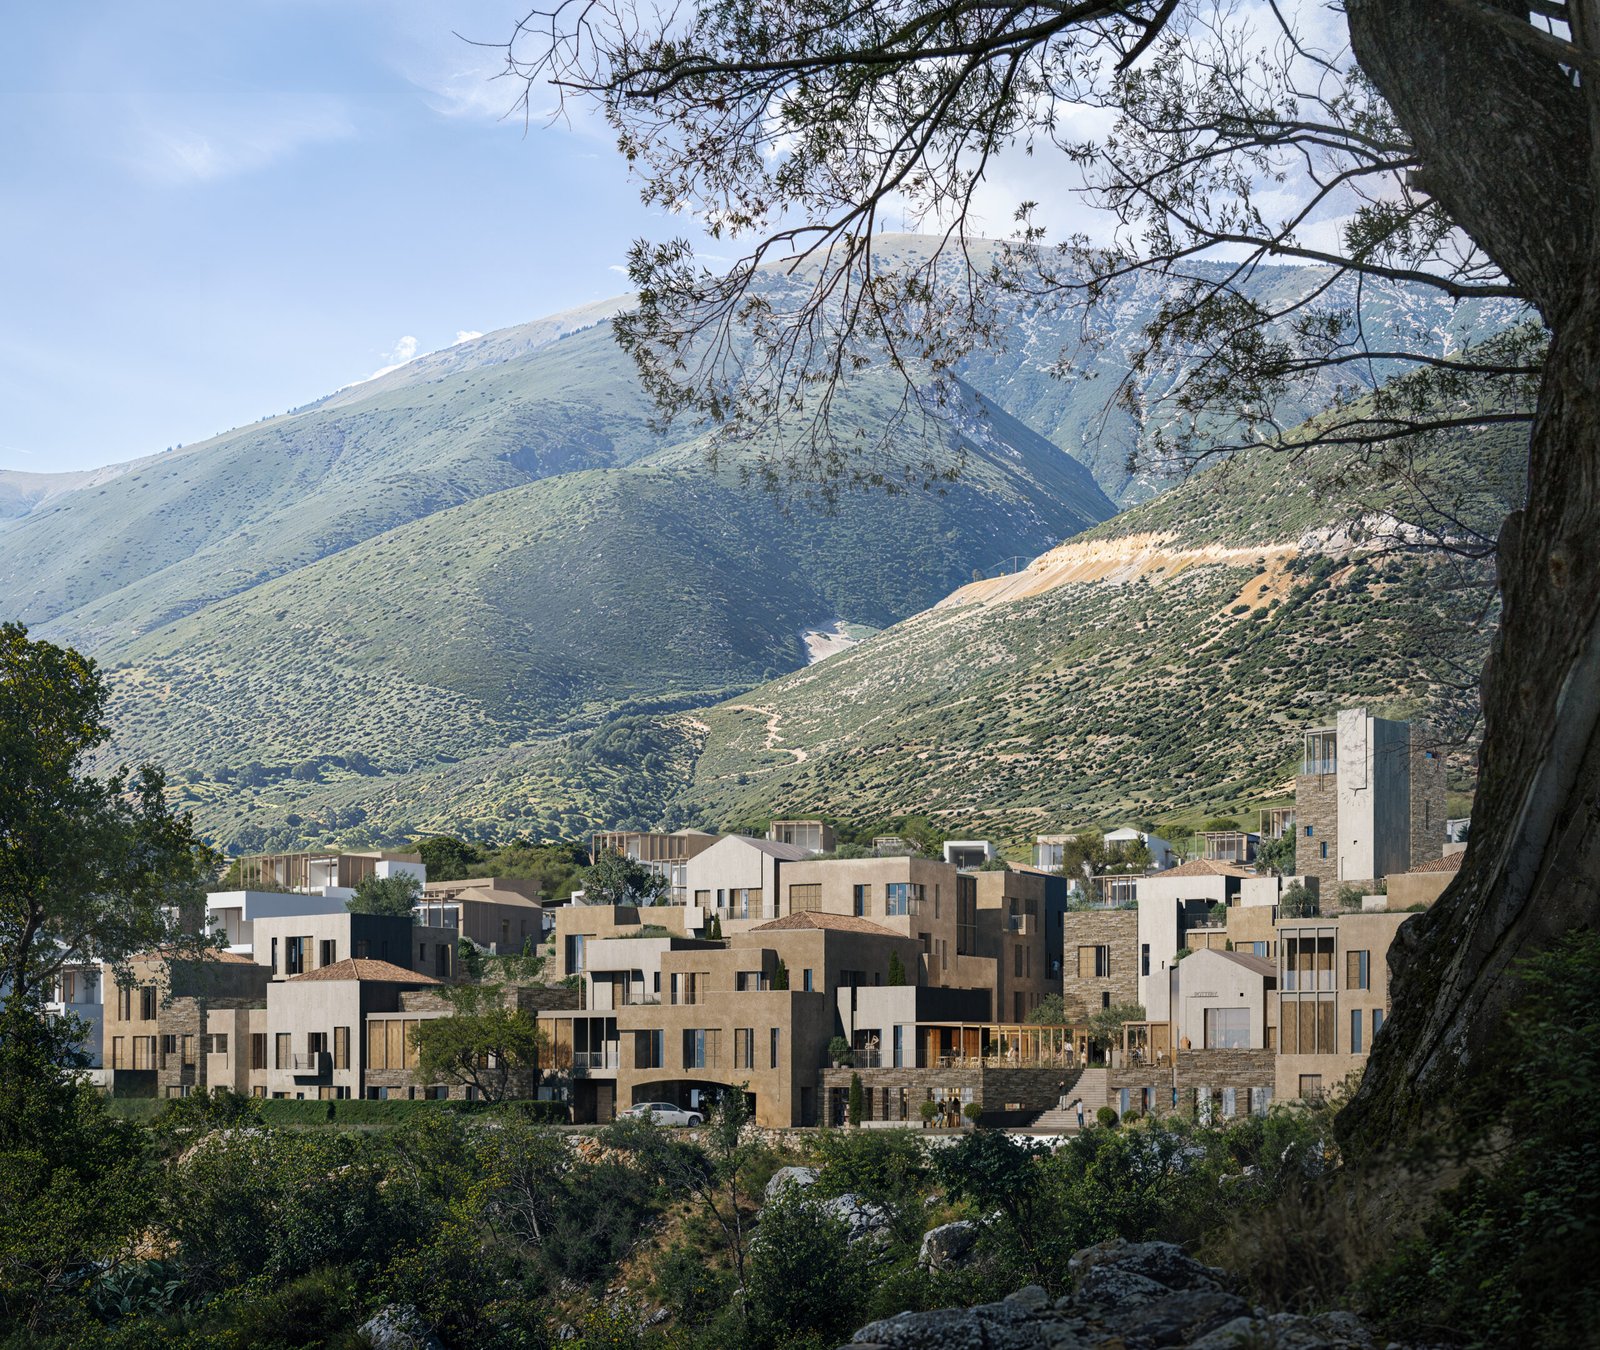
The architecture of Green Coast G8 draws inspiration from the identity of traditional Mediterranean villages, where natural stone, earthy tones, and clean lines reflect the character of the surrounding landscape. The building volumes follow the natural contours of the land, creating an elegant connection between architecture and nature.
04

Green Coast G8 is designed as a destination where architecture, nature, and lifestyle come together to create a unique experience. Every element of the project is carefully planned to create a calm, elegant, and functional atmosphere, where privacy, comfort, and a strong connection with the surrounding landscape are at the heart of the concept.
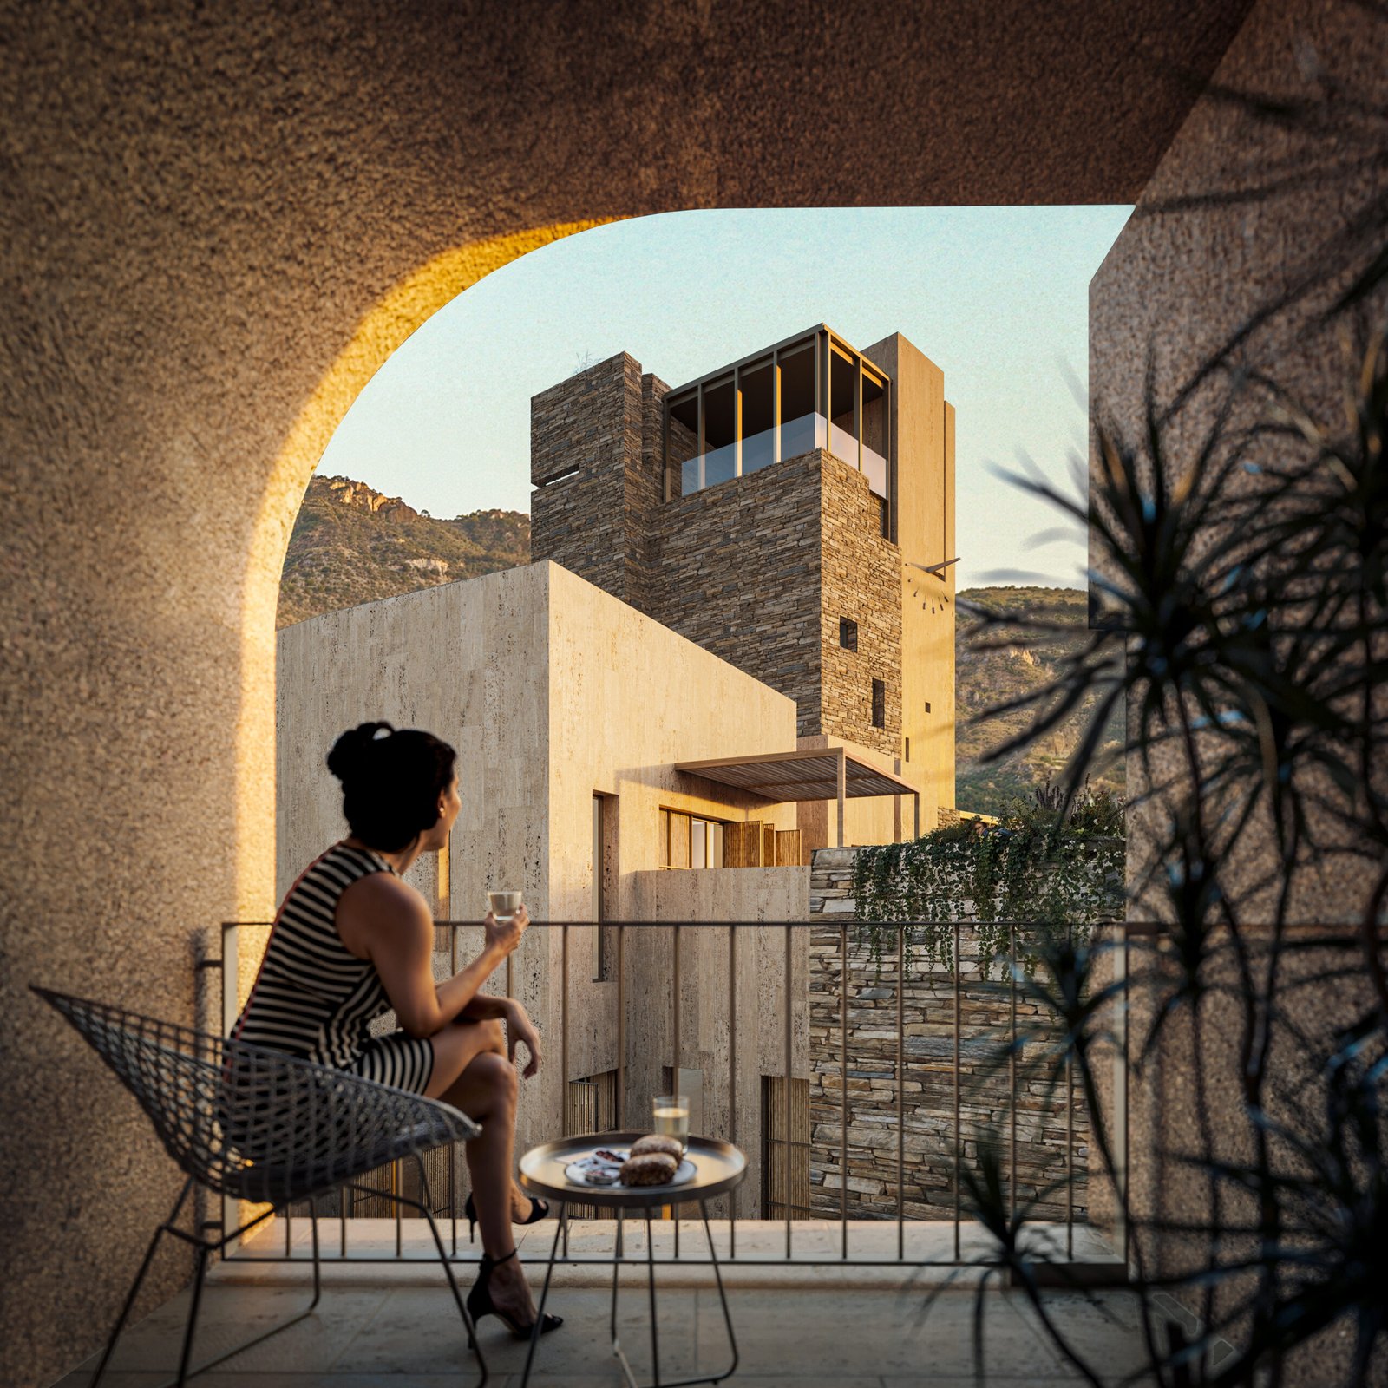
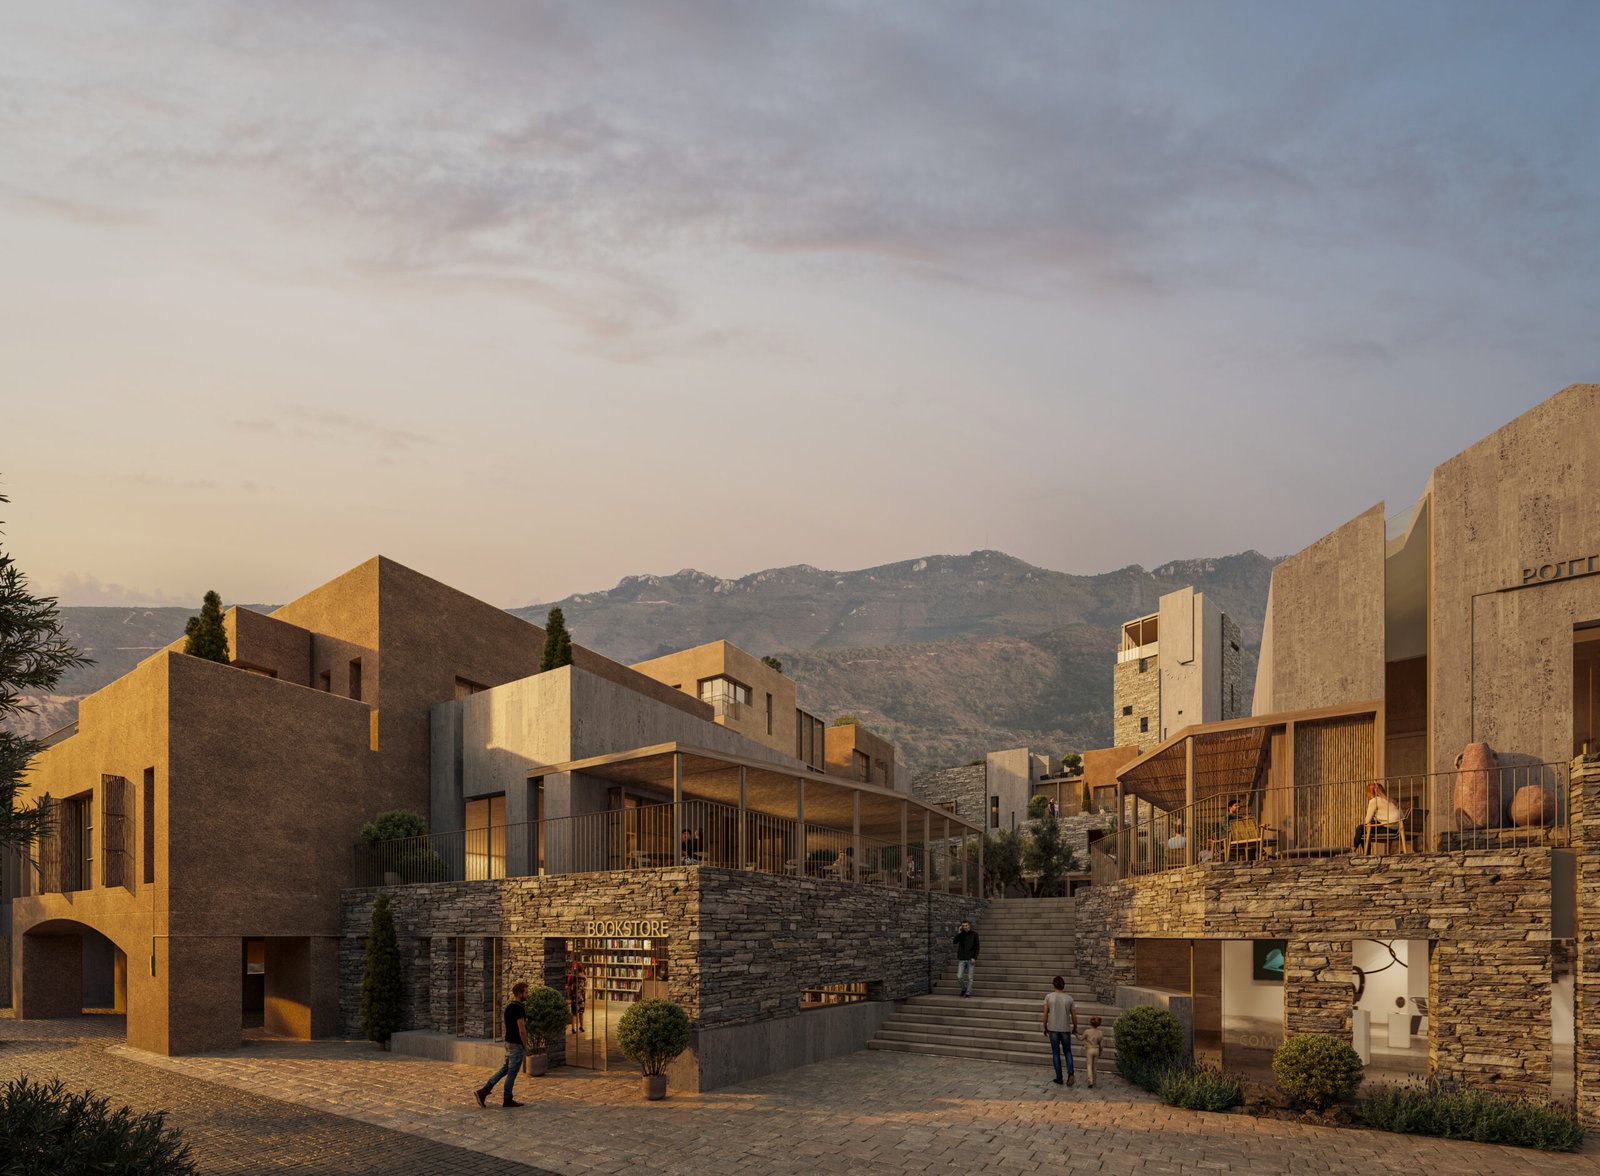
The residential spaces, shared areas, and recreational facilities create a balance between private and community life, offering a lifestyle inspired by the peaceful rhythm of the Albanian Riviera.

05
06

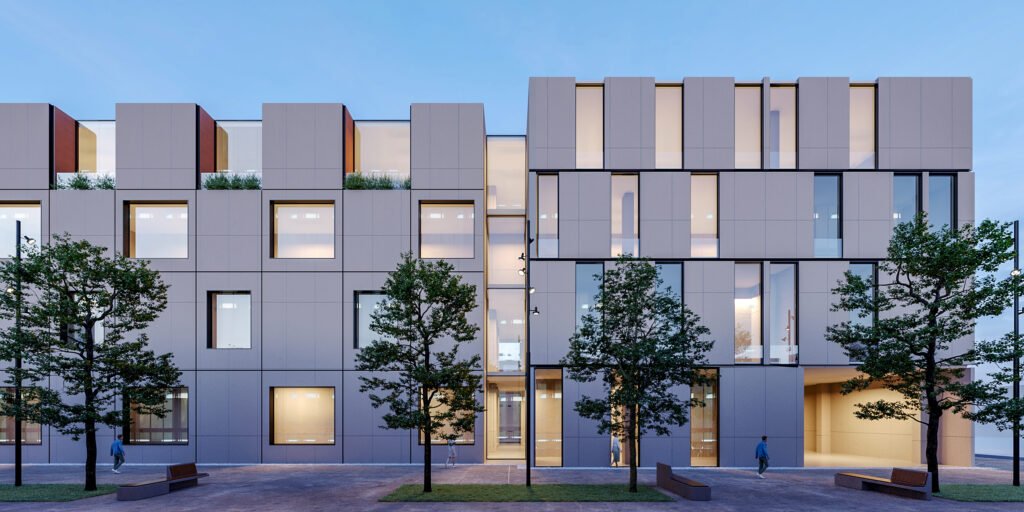
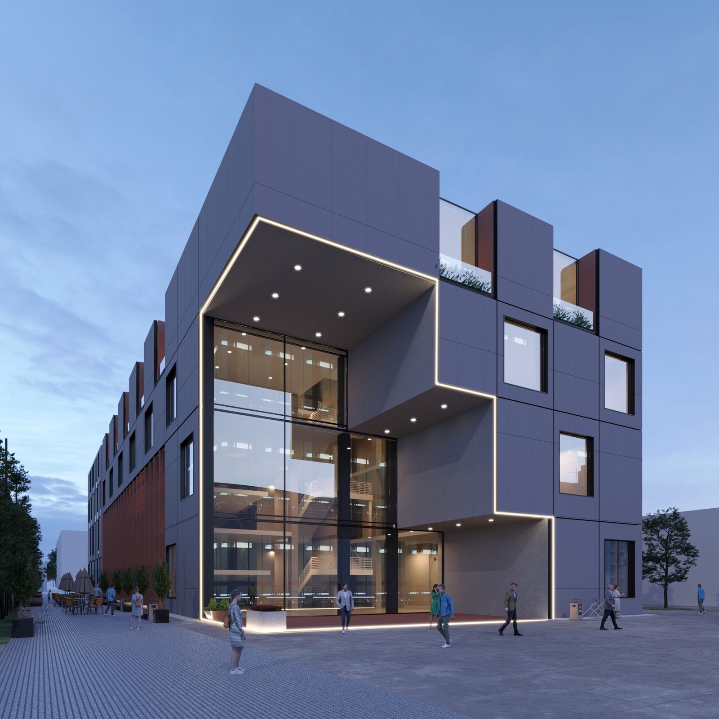
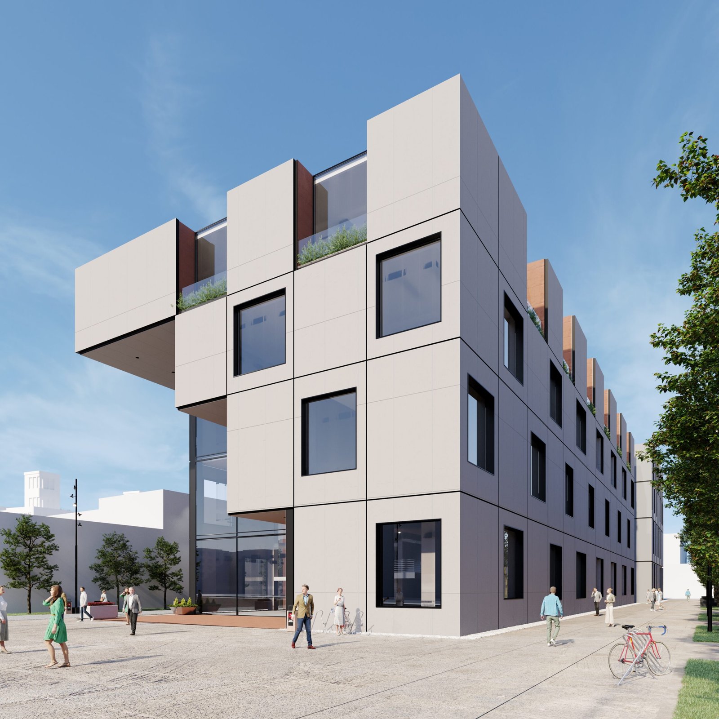
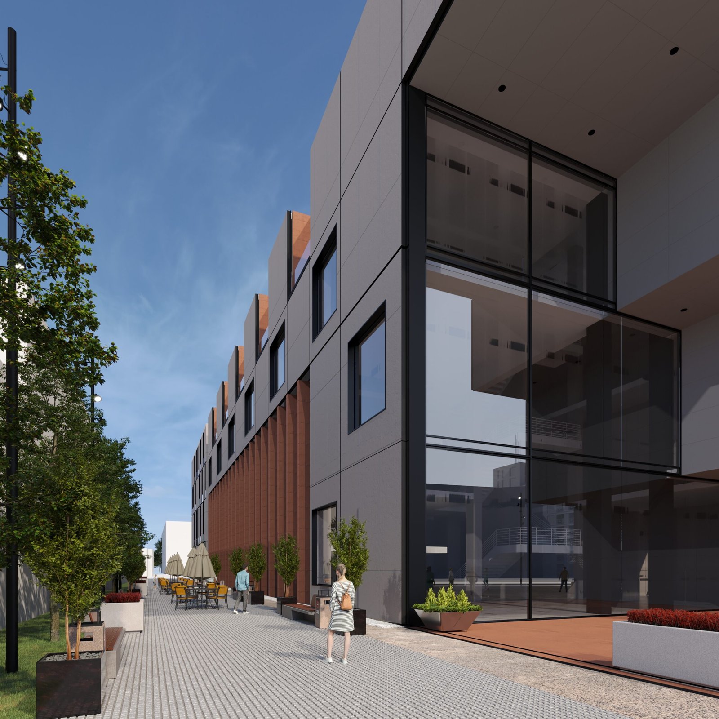
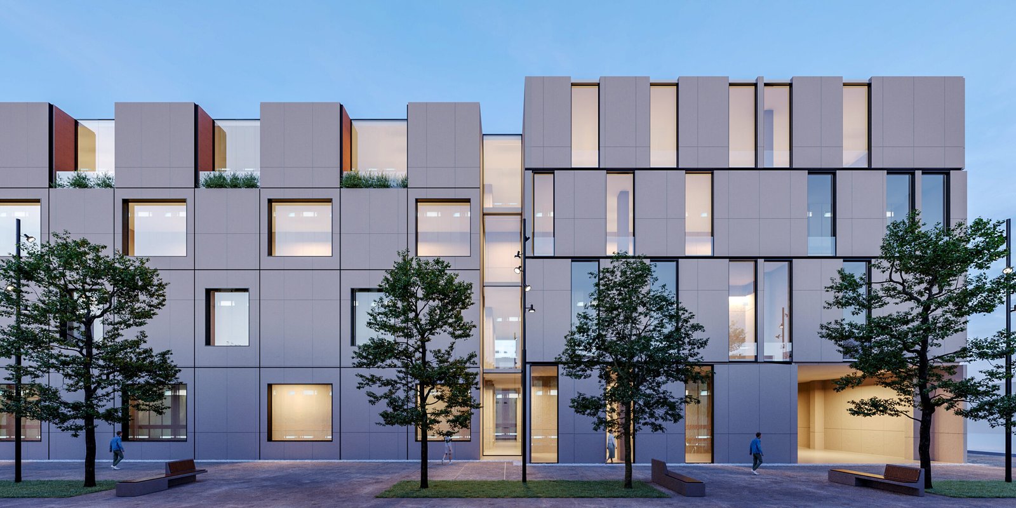
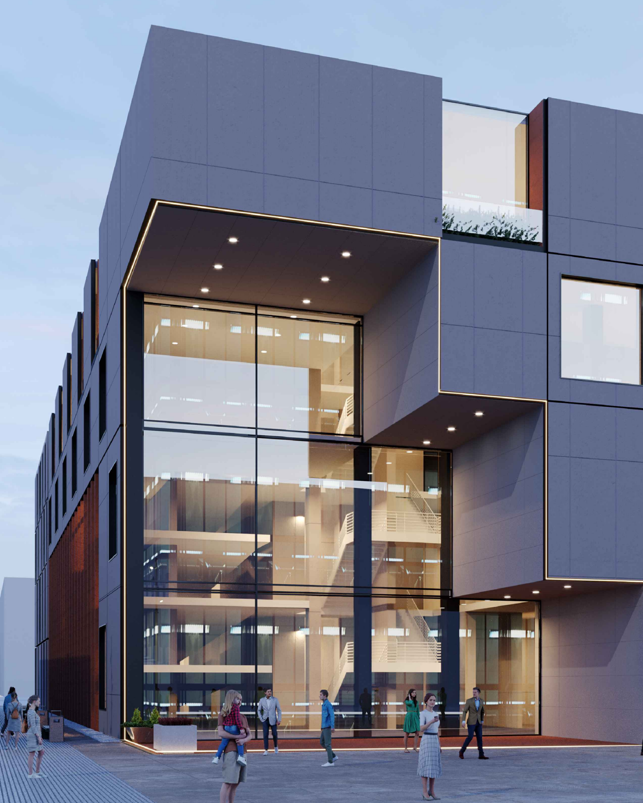
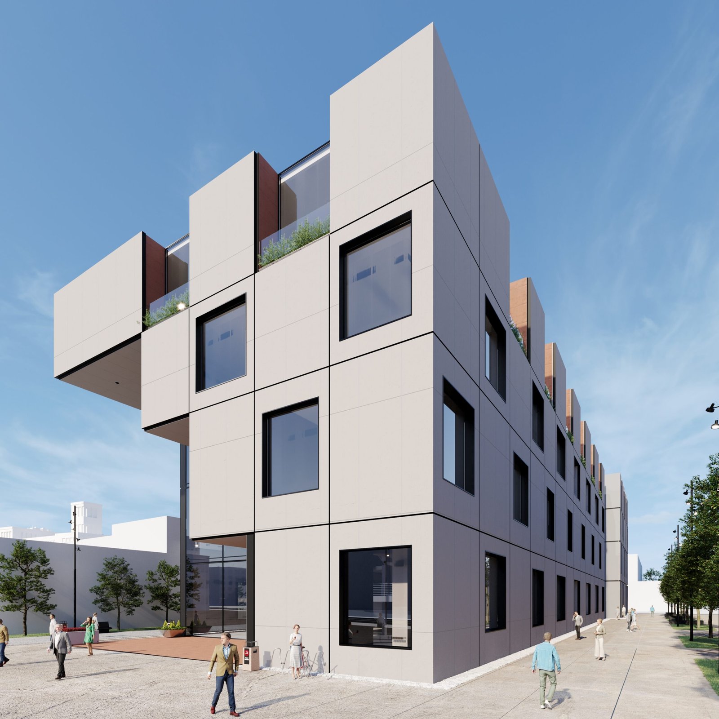
Brunes Construction Headquarters is a contemporary mixed-use building that combines a distinctive architectural form with functional design.

The exterior is defined by its cantilevered upper floors, creating an inverted massing that gives the building a strong visual identity. Inside, the building accommodates corporate offices alongside everyday amenities, including a supermarket, gym, and supporting commercial services.

07
08
09

The layout follows clear circulation paths, providing flexible and efficient spaces for both employees and visitors. The building serves as the company’s headquarters while integrating essential public facilities into a single development.

10

Its design balances functionality, accessibility, and a contemporary architectural expression that reflects the company’s vision and growth.

11
12

For over three decades, Brunes has been synonymous with Albanian infrastructure and design. After mastering building, decorating, and industry supply, the brand now enters a new chapter. Brunes Construction is the result of 30 years of expertise, transformed into a dedicated developer of landmark buildings.

Located in Orikum Bay, One Oricum Bay benefits from a strategic position with excellent connections to the main ports of Vlorë and Durrës, as well as the ports of Himarë and Sarandë. The project is situated just minutes away from Orikum Marina, one of Albania’s most important marinas, offering direct access to yacht services, sailing, and marine activities.

The project extends across a total area of 15,093.6 m² and consists of one hotel building and two residential buildings, each rising eight floors above ground, along with an underground level dedicated to parking.

13
14
15

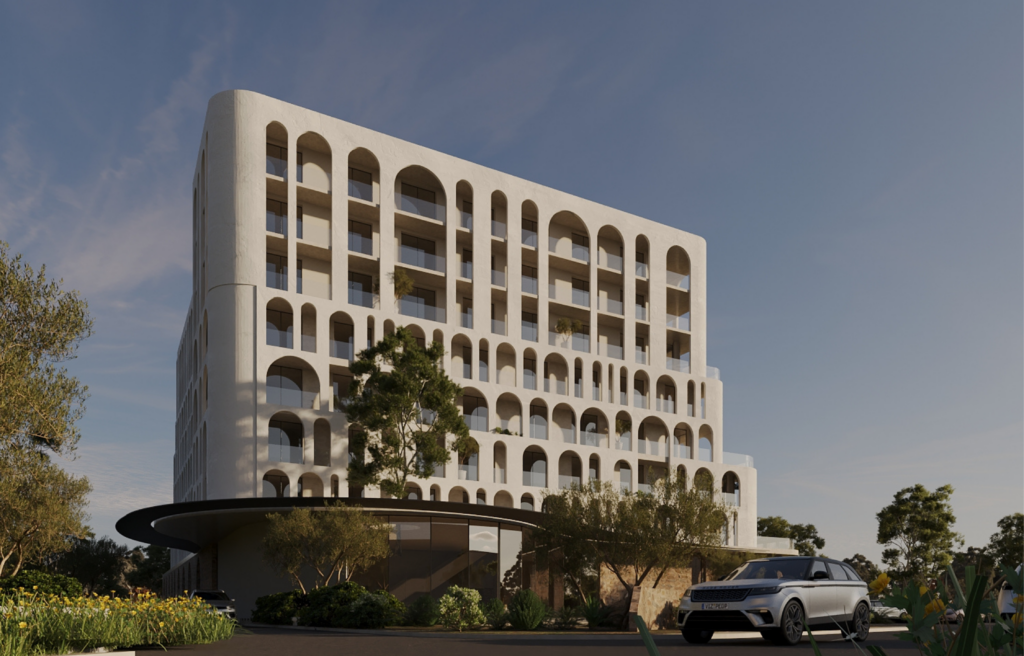
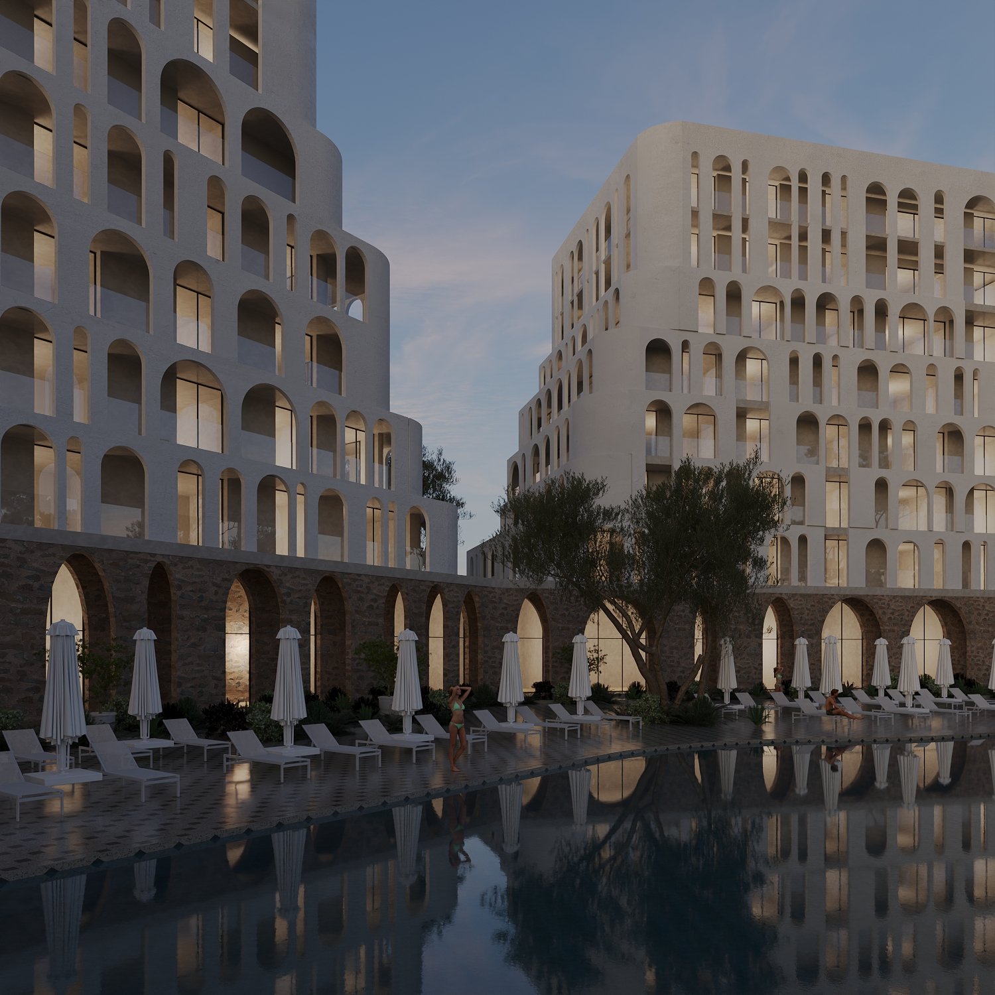
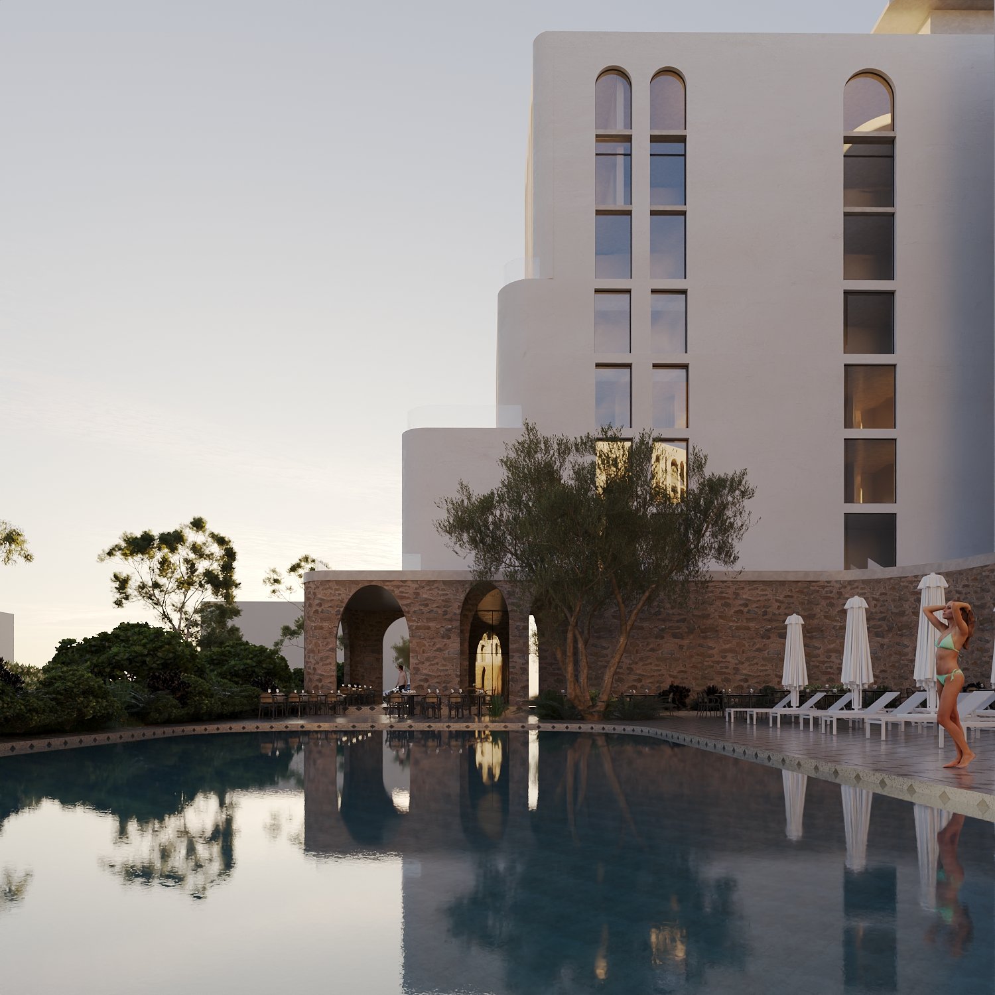
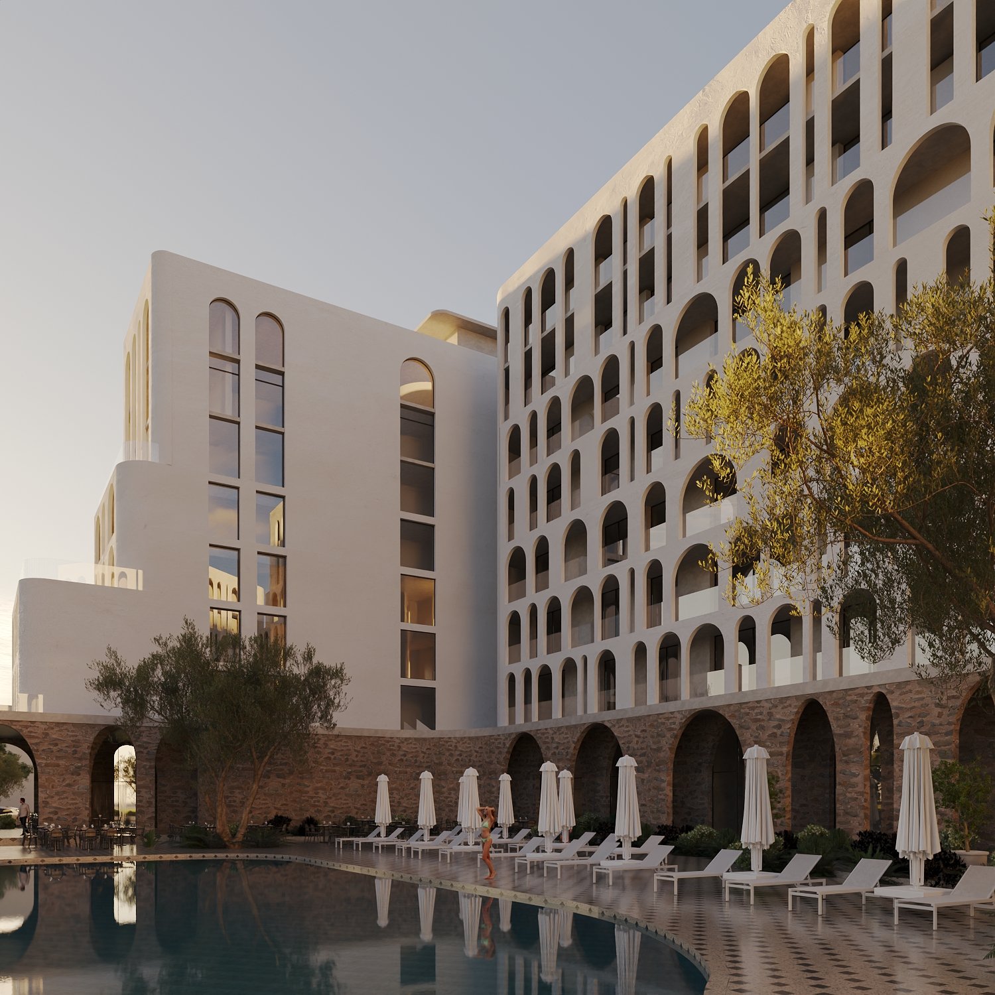
The identity of the project is deeply rooted in the historical context of the area, drawing inspiration from the architectural elements of the ancient village of Tragjas i Vjetër. In particular, the use of arches and stone creates a dynamic design that reflects the cultural heritage and character of the region.

16

The strong architectural element drawn from the ruins of Old Tragjas is the arch, which becomes a defining feature of the project’s identity. To further enhance the building’s dynamic character, stone has been introduced at the ground floor, creating a solid base that supports and anchors the three more compact volumes above.

17
18