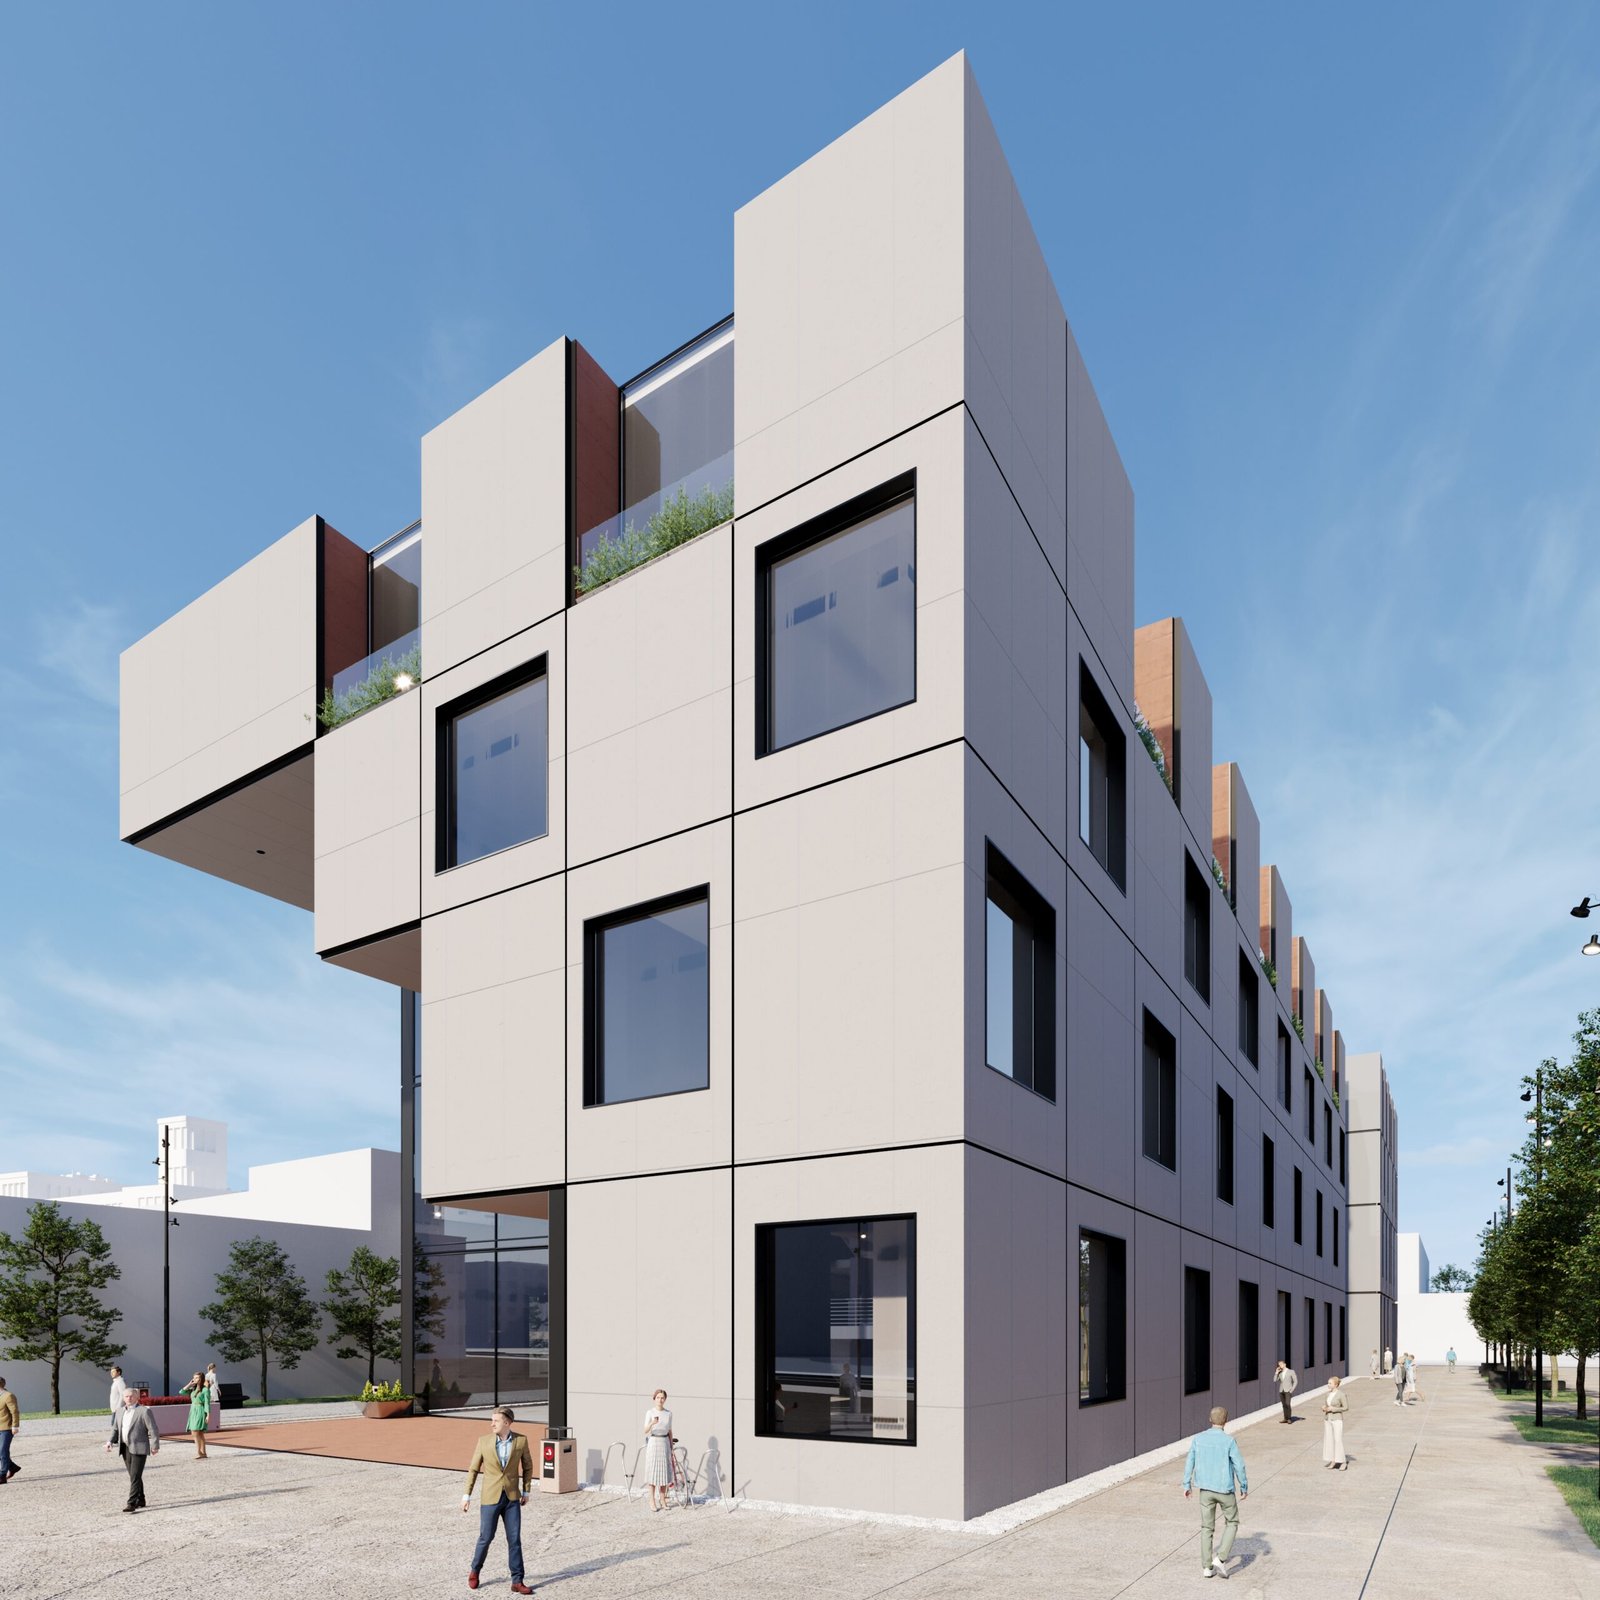
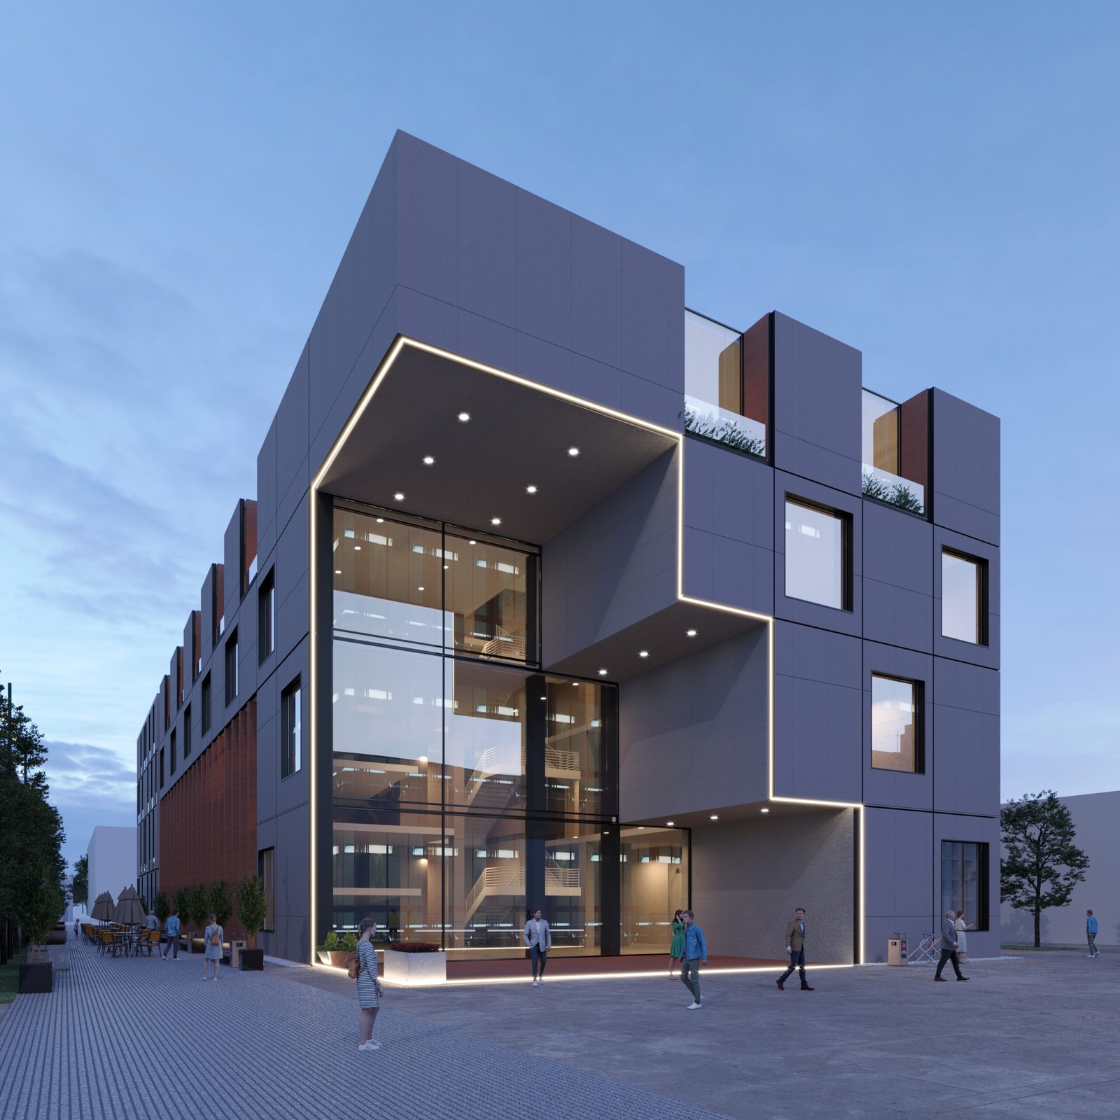
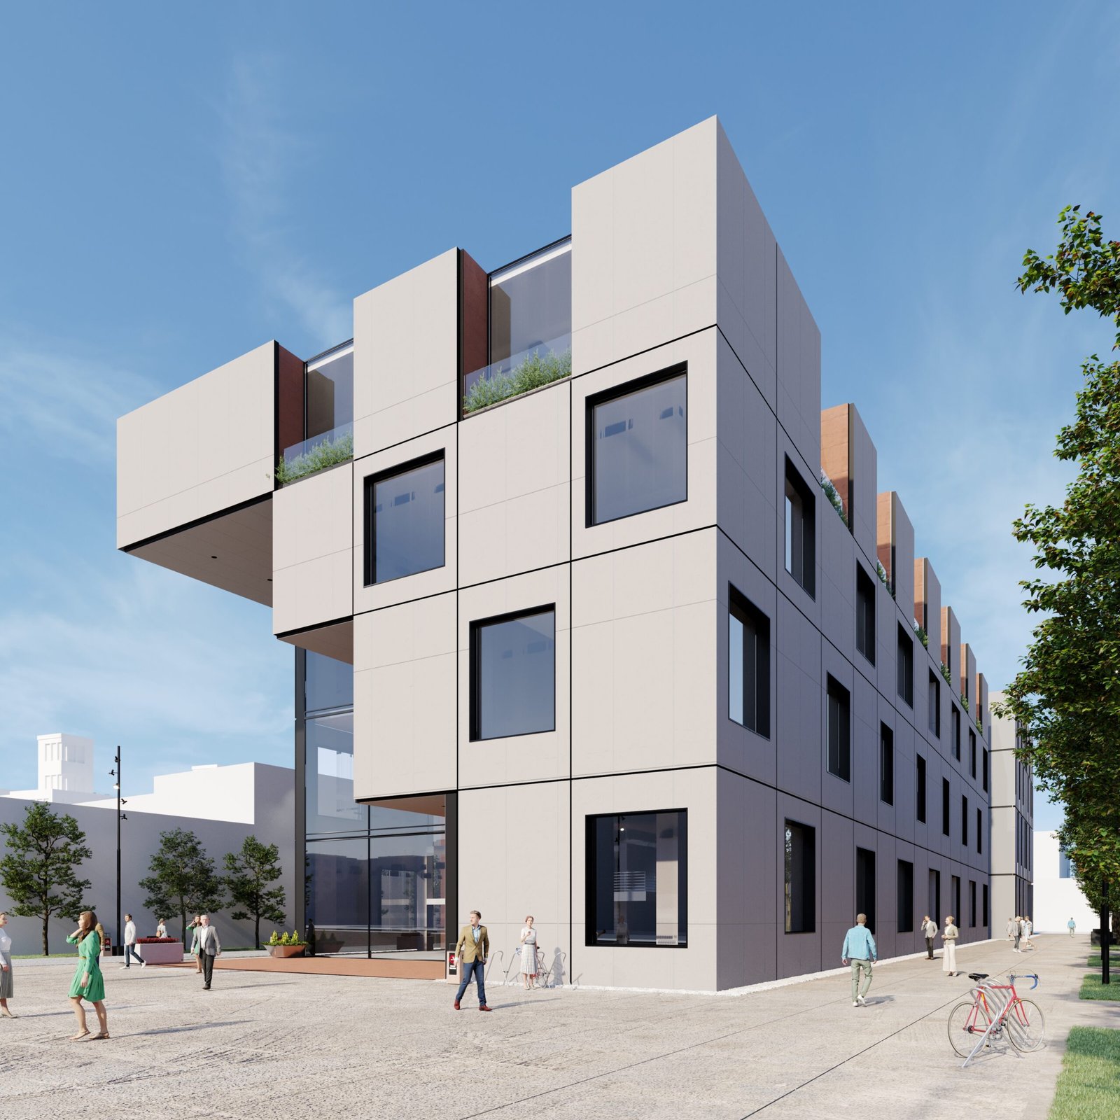
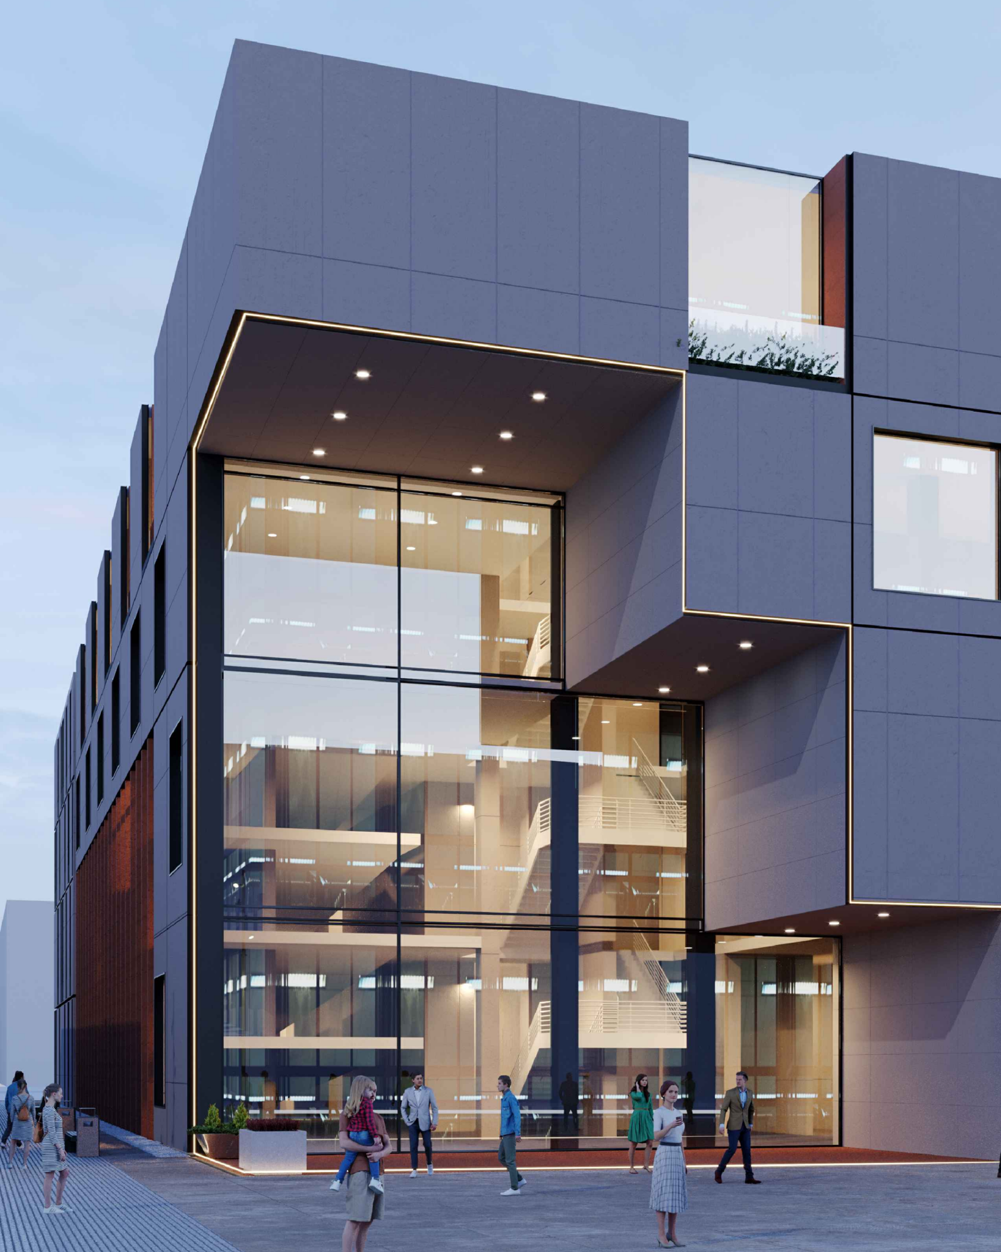
The exterior is defined by its cantilevered upper floors, creating an inverted massing that gives the building a strong visual identity. Inside, the building accommodates corporate offices alongside everyday amenities, including a supermarket, gym, and supporting commercial services.
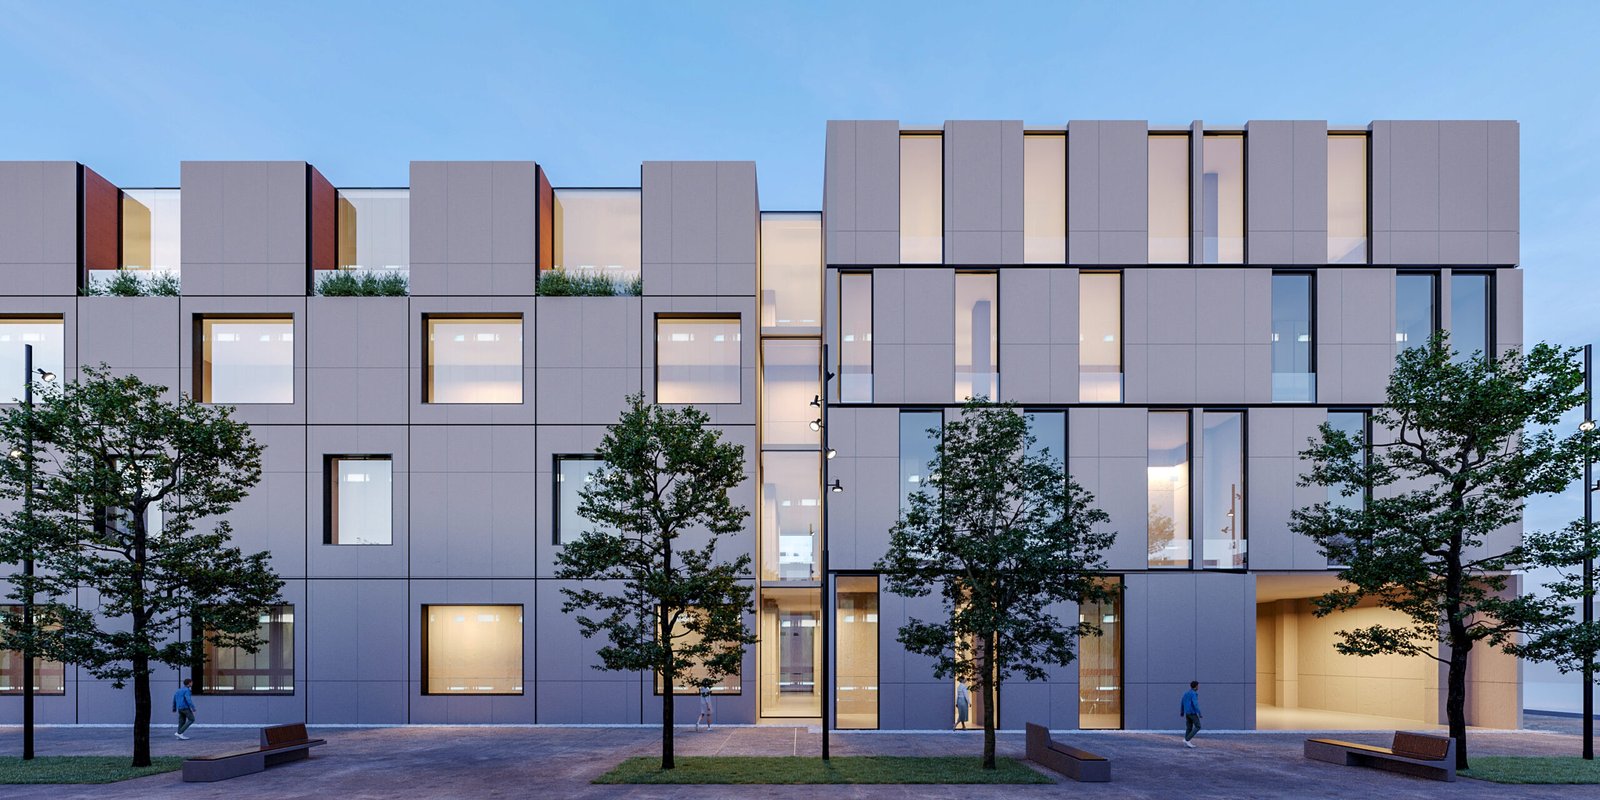
Brunes Construction Headquarters is a contemporary mixed-use building that combines a distinctive architectural form with functional design.
01
02
03
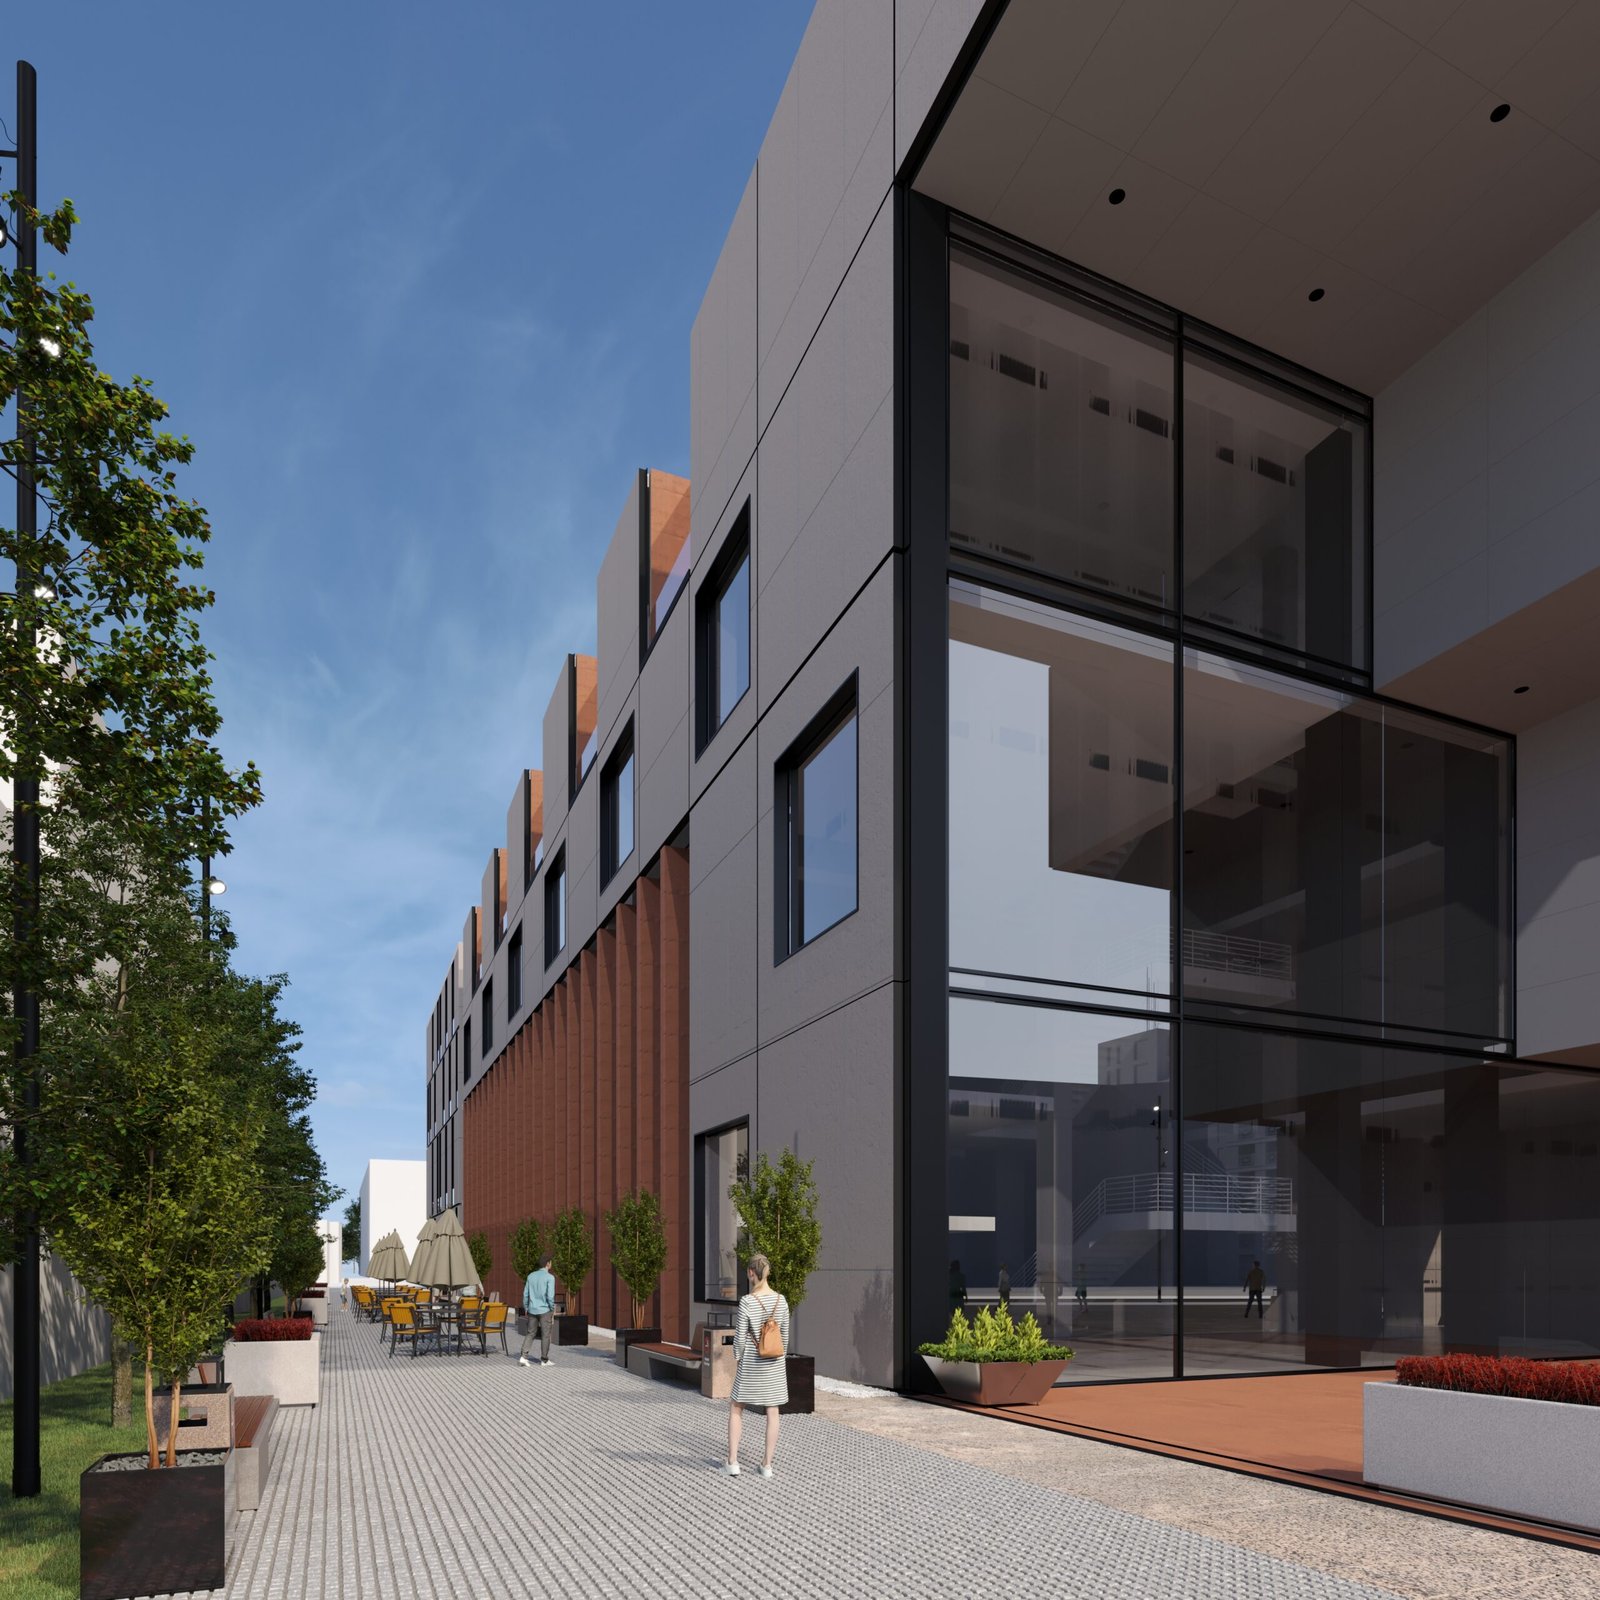
The layout follows clear circulation paths, providing flexible and efficient spaces for both employees and visitors. The building serves as the company’s headquarters while integrating essential public facilities into a single development.
04
Its design balances functionality, accessibility, and a contemporary architectural expression that reflects the company’s vision and growth.
05
06